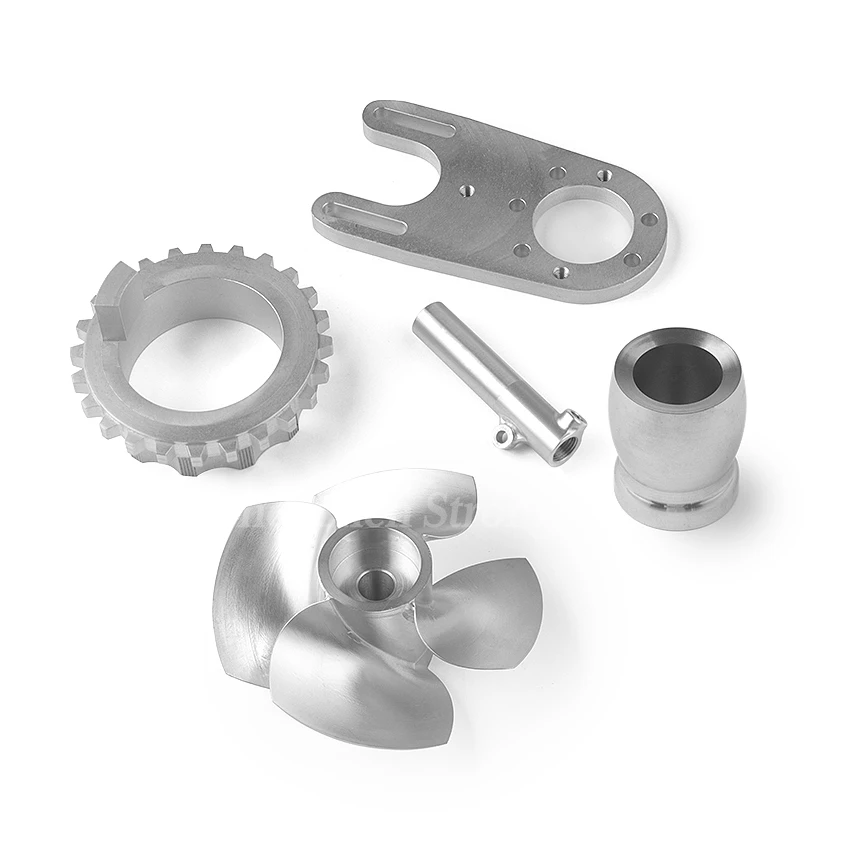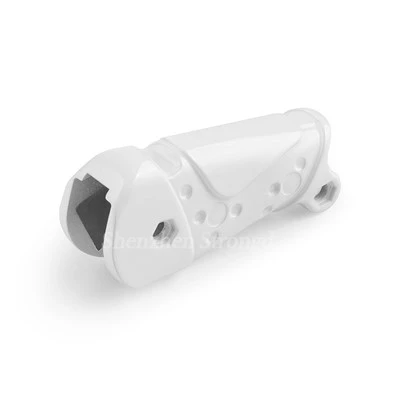

As a seasoned supplier of CNC parts, I've witnessed firsthand the critical role these components play in various industries. From aerospace to automotive, medical to electronics, the precision and quality of CNC parts are non - negotiable. However, like any manufacturing process, CNC machining is not without its challenges. In this blog, I'll delve into the common defects in CNC parts and share strategies to avoid them.
1. Surface Roughness
One of the most prevalent issues in CNC parts is surface roughness. This defect can occur due to several factors. Firstly, the cutting tool may be worn out. When a cutting tool loses its sharpness, it tends to tear the material rather than cut it cleanly, leaving a rough surface finish. For example, in CNC Turning Metal Parts, a dull tool can cause uneven grooves on the metal surface.


Secondly, improper cutting parameters can also lead to surface roughness. If the cutting speed is too high or the feed rate is too fast, the tool may not have enough time to remove the material smoothly. On the other hand, if the cutting speed is too low, it can cause built - up edge (BUE), where small pieces of the workpiece material adhere to the cutting edge, resulting in a rough surface.
To avoid surface roughness, regular inspection and replacement of cutting tools are essential. Set up a maintenance schedule to check the tool's wear and replace it when necessary. Additionally, optimize the cutting parameters based on the material being machined. Conduct test runs with different combinations of cutting speed, feed rate, and depth of cut to find the optimal settings for a smooth surface finish.
2. Dimensional Inaccuracy
Dimensional accuracy is crucial for CNC parts, as even a small deviation can lead to fitting problems or malfunction of the final product. One of the main causes of dimensional inaccuracy is thermal expansion. During the machining process, heat is generated due to the friction between the cutting tool and the workpiece. This heat can cause the workpiece to expand, leading to changes in its dimensions.
Another factor is the machine's positioning accuracy. If the CNC machine has mechanical issues, such as loose belts or misaligned axes, it can result in inaccurate positioning of the cutting tool, leading to dimensional errors.
To prevent dimensional inaccuracies, implement a temperature - control system in the machining environment. Use coolant to dissipate heat during the cutting process and maintain a stable temperature. Regularly calibrate the CNC machine to ensure its positioning accuracy. Check the machine's alignment, backlash, and repeatability, and make necessary adjustments.
3. Burrs
Burrs are small, unwanted projections of material that remain on the edges of a machined part. They can be caused by various factors, including the type of cutting tool, the cutting process, and the material properties. For instance, in CNC Aluminum Lathe Turning Parts, aluminum is a soft material, and it is more prone to burr formation during machining.
The geometry of the cutting tool also plays a role. A tool with a sharp cutting edge may produce fewer burrs compared to a tool with a dull edge. Additionally, the exit angle of the cutting tool can affect burr formation. If the exit angle is too small, it can cause the material to deform and form burrs.
To eliminate burrs, choose the right cutting tool with a sharp edge and appropriate geometry. Use deburring techniques such as manual deburring with files or abrasive pads, or automated deburring processes like tumbling or vibratory finishing. Consider using chamfering or rounding operations during the machining process to prevent burr formation at the edges.
4. Cracks
Cracks in CNC parts can be extremely problematic, as they can weaken the part's structure and lead to premature failure. Cracks can be caused by residual stresses in the material. These stresses can be introduced during the manufacturing process, such as casting or forging, or during the machining process itself.
High - speed machining can also cause cracks, especially in brittle materials. The rapid removal of material can generate high - stress concentrations, leading to crack initiation.
To avoid cracks, relieve the residual stresses in the material before machining. This can be done through heat treatment processes such as annealing. When machining brittle materials, use lower cutting speeds and feed rates to reduce the stress concentration. Implement in - process inspection techniques, such as ultrasonic testing or X - ray inspection, to detect any potential cracks early.
5. Porosity
Porosity refers to the presence of small holes or voids in the material of the CNC part. It can occur in materials such as castings or sintered parts. In castings, porosity can be caused by gas entrapment during the casting process. When the molten metal solidifies, the gas bubbles may not have enough time to escape, resulting in pores.
In sintered parts, porosity can be due to incomplete densification during the sintering process. If the powder particles are not properly compacted or sintered at the right temperature and pressure, voids can form.
To address porosity, improve the casting or sintering process. In casting, use proper gating and venting systems to allow the gas to escape. For sintered parts, optimize the compaction pressure and sintering temperature to ensure complete densification. Conduct non - destructive testing, such as computed tomography (CT) scanning, to detect porosity in the parts.
6. Material Inconsistencies
Material inconsistencies can also lead to defects in CNC parts. Variations in the material's hardness, density, or chemical composition can affect the machining process and the final quality of the part. For example, in CNC Machining ABS Plastic Robot Parts, if the ABS plastic has inconsistent hardness, it can cause uneven cutting and surface finish.
To avoid material - related defects, source materials from reliable suppliers. Request material certificates to ensure the material meets the required specifications. Conduct incoming material inspections, such as hardness testing and chemical analysis, to verify the material's quality before machining.
Conclusion
In conclusion, as a CNC parts supplier, understanding and addressing the common defects in CNC parts is crucial for delivering high - quality products to our customers. By being aware of the causes of surface roughness, dimensional inaccuracy, burrs, cracks, porosity, and material inconsistencies, we can implement effective strategies to avoid these issues.
Regular maintenance of cutting tools, optimization of cutting parameters, proper temperature control, and in - process inspection are just some of the measures that can be taken to ensure the quality of CNC parts.
If you are in need of high - quality CNC parts or have any questions about our products and services, we invite you to reach out for a procurement discussion. We are committed to providing you with the best solutions for your CNC part needs.
References
- Kalpakjian, S., & Schmid, S. R. (2014). Manufacturing Engineering and Technology. Pearson.
- Trent, E. M., & Wright, P. K. (2000). Metal Cutting. Butterworth - Heinemann.
- Davies, A. (2018). CNC Machining Handbook. Industrial Press Inc.